Share this with your friends


860-712-8027
Red Post Realty
4 Glynn Way, Duxbury, MA 02332
- $2,790,000
- 6
- BD
- 5
- BA
- 4,272
- SqFt




- List Price
- $2,790,000
- Status
- NEW
- MLS#
- 73601127
- Bedrooms
- 6
- Bathrooms
- 5
- Full Baths
- 4
- Half Baths
- 1
- Living Area
- 4,272
- Lot Size (Acres)
- 1.43
- Style
- Colonial
- Year Built
- 2026
Property Description
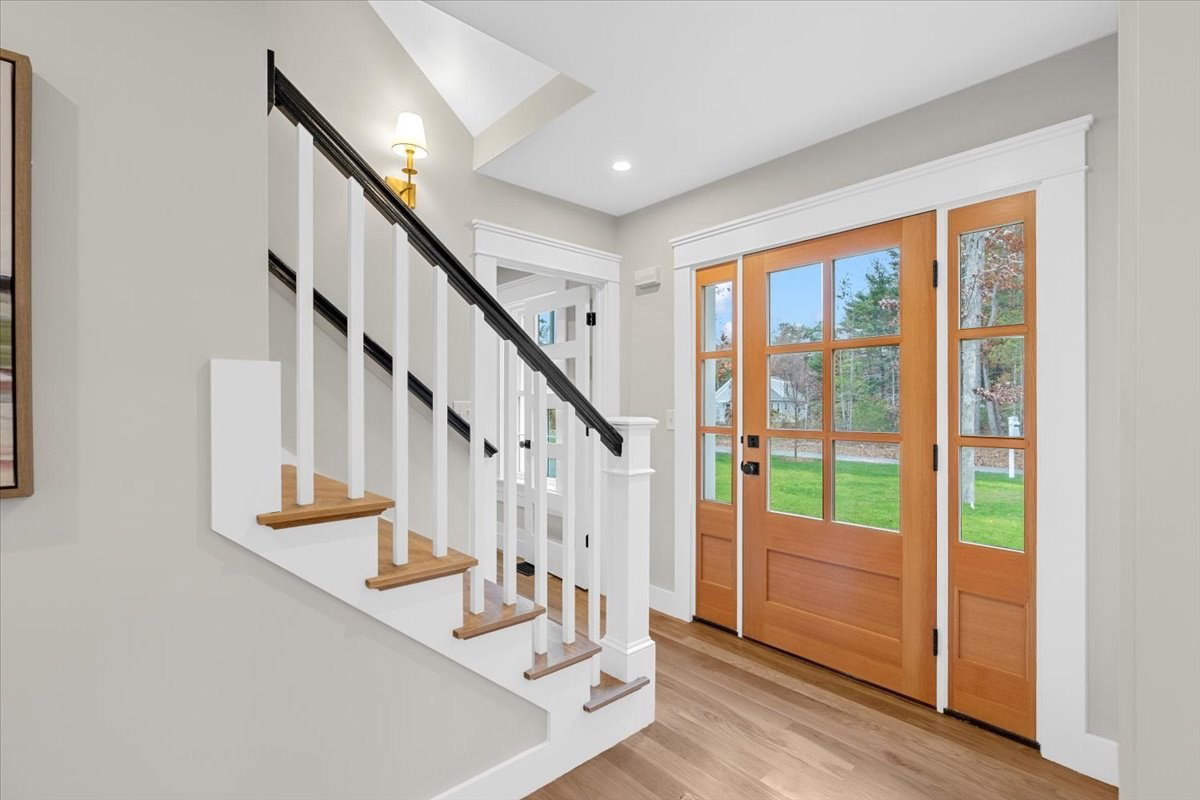
A rare offering of brand NEW custom construction in a coveted village setting. Meticulously designed, this exceptional 6 bedroom home reflects thoughtful craftsmanship, with every finish and detail carefully selected. The main level features a stunning vaulted ceiling family room, elegant dining room, private office/library, and beautifully appointed kitchen with top of the line appliances. Two staircases lead to the second floor, featuring 4 bedrooms and 3 full baths. The finished third floor offers 2 additional bedrooms and a full bath, ideal for guests or a private office. A 9 foot foundation provides added potential in the basement. Set on nearly 1.5 acres, this property offers an expansive, private backyard, creating a beautiful outdoor retreat. An exceptional opportunity to be among the first to call home this exclusive 3 home development.

Additional Information
- Taxes
- $12,534
- HOA Mandatory
- Yes
- Interior Features
- Closet, Recessed Lighting, Bathroom - Full, Bathroom - Tiled With Shower Stall, Wired for Sound
- Parking Description
- Attached, Garage Door Opener, Heated Garage, Insulated, Paved Drive, Off Street, Paved
- Lot Description
- Cleared, Level
- Water
- Public
- Sewer
- Private Sewer
- Elementary School
- Chandler/Alden
- Middle School
- Dms
- High School
- Dhs
What's Your Home Worth?
Thinking of selling or interested in learning about a neighbor's house? We can help you see what it's worth.
Mortgage Calculator
Listing courtesy of Listing Agent: Kelsey Berman from Listing Office: Waterfront Realty Group.
The property listing data and information, or the Images, set forth herein were provided to MLS Property Information Network, Inc. from third party sources, including sellers, lessors, landlords and public records, and were compiled by MLS Property Information Network, Inc. The property listing data and information, and the Images, are for the personal, non commercial use of consumers having a good faith interest in purchasing, leasing or renting listed properties of the type displayed to them and may not be used for any purpose other than to identify prospective properties which such consumers may have a good faith interest in purchasing, leasing or renting. MLS Property Information Network, Inc. and its subscribers disclaim any and all representations and warranties as to the accuracy of the property listing data and information, or as to the accuracy of any of the Images, set forth herein.