Share this with your friends


860-712-8027
Red Post Realty
6 Harrington Way, Worcester, MA 01604
- $589,900
- 5
- BD
- 3
- BA
- 2,700
- SqFt




- List Price
- $589,900
- Status
- NEW
- MLS#
- 73599817
- Bedrooms
- 5
- Bathrooms
- 3
- Full Baths
- 3
- Living Area
- 2,700
- Lot Size (Acres)
- 0.21
- Style
- Ranch
- Year Built
- 1932
Property Description
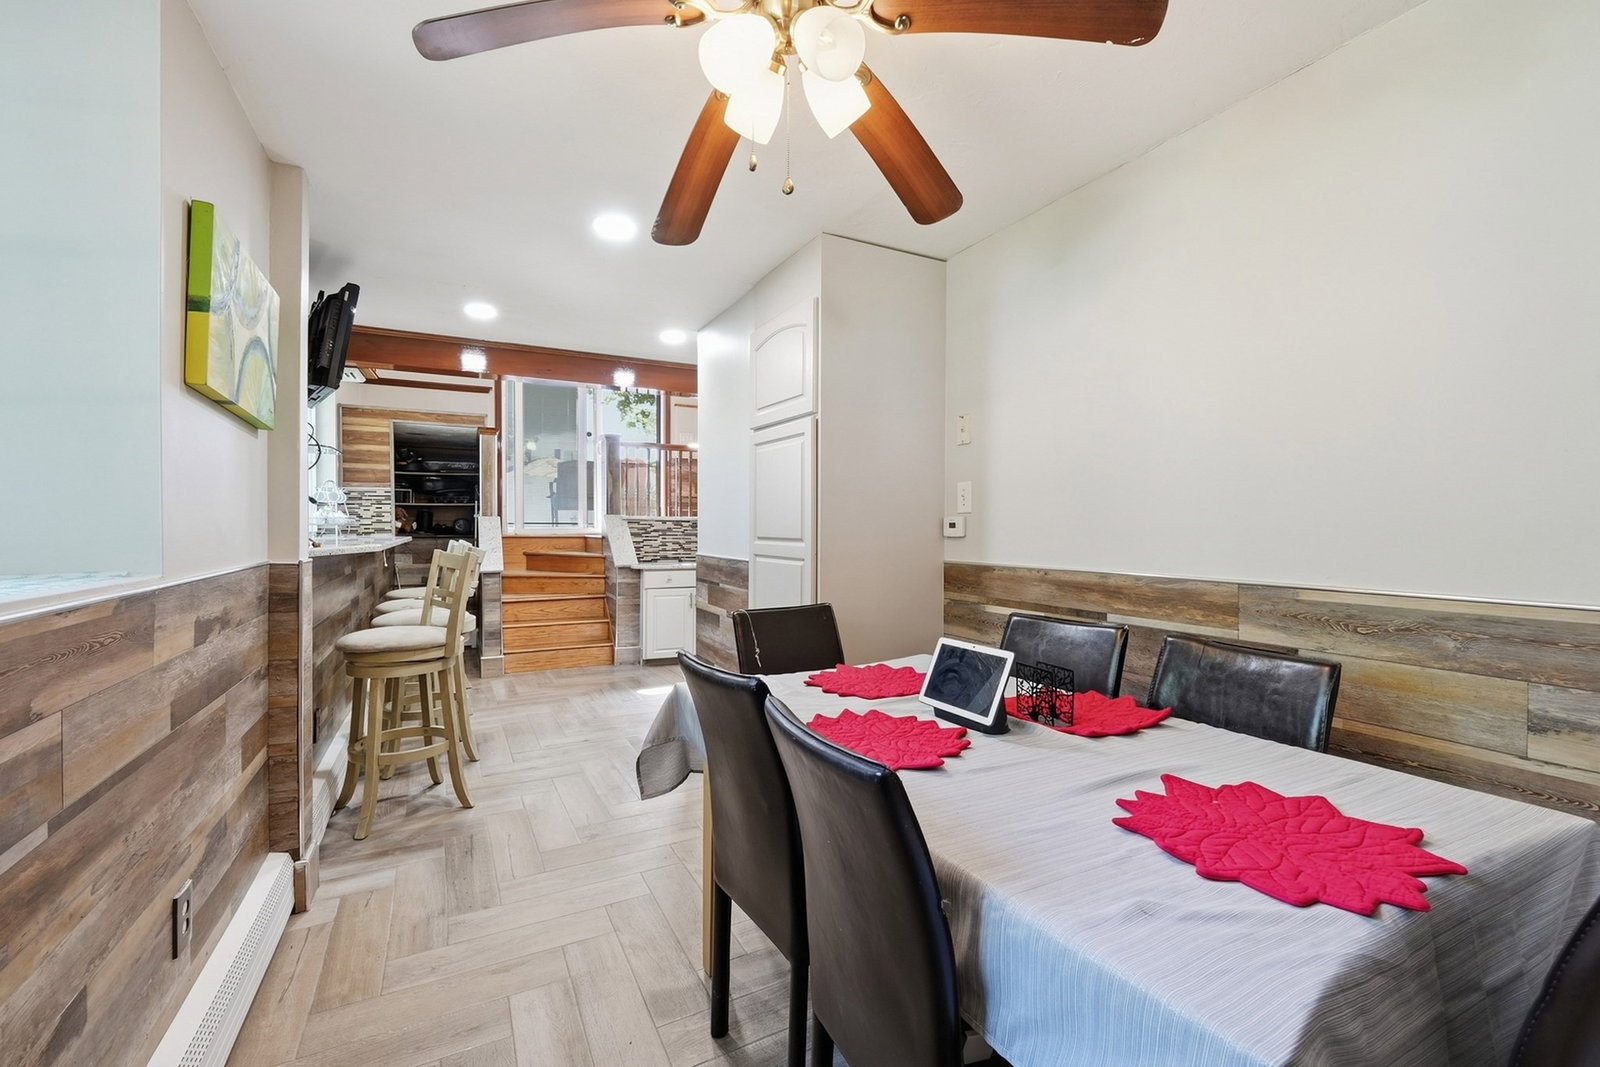
NEW PRICE! $589,900! Discover the possibilities at 6 Harrington Way! Why rent when you could own this spacious Worcester home offering exceptional flexibility, generous living space and room to grow? Ideal for multigenerational living or potential in-law use, this property offers three levels of versatile living space. The main level features an eat-in kitchen, living room with access to an expansive deck, two bedrooms, bonus room and full bath with remodeled walk-in shower. Upstairs offers three additional bedrooms, a full bath and an impressive living room with cathedral ceilings, hardwood floors and abundant natural light. The lower level adds even more possibilities with a remodeled kitchen, breakfast area and full bath. Enjoy natural gas heat, central AC, a two-car garage, fenced backyard, above-ground pool and plenty of storage. Conveniently located near shopping, dining, Polar Park, Quinsigamond Lake, the EcoTarium and major highways. Also available for rent, with rental details coming soon. Why settle for renting when you could make this home your own? Schedule your private showing today!

Additional Information
- Taxes
- $4,293
- Interior Features
- Ceiling Fan(s), Vaulted Ceiling(s), Countertops - Upgraded, Breakfast Bar / Nook, Lighting - Overhead, Entry Hall, Loft, Kitchen
- Parking Description
- Attached, Garage Faces Side, Paved Drive, Off Street
- Pool Description
- Above Ground
- Water
- Public
- Sewer
- Public Sewer
What's Your Home Worth?
Thinking of selling or interested in learning about a neighbor's house? We can help you see what it's worth.
Mortgage Calculator
Listing courtesy of Listing Agent: Albert Surabian from Listing Office: Keller Williams Pinnacle Central.
The property listing data and information, or the Images, set forth herein were provided to MLS Property Information Network, Inc. from third party sources, including sellers, lessors, landlords and public records, and were compiled by MLS Property Information Network, Inc. The property listing data and information, and the Images, are for the personal, non commercial use of consumers having a good faith interest in purchasing, leasing or renting listed properties of the type displayed to them and may not be used for any purpose other than to identify prospective properties which such consumers may have a good faith interest in purchasing, leasing or renting. MLS Property Information Network, Inc. and its subscribers disclaim any and all representations and warranties as to the accuracy of the property listing data and information, or as to the accuracy of any of the Images, set forth herein.